
3592 Prescott DriveMarion Township, MI 48843
Due to the health concerns created by Coronavirus we are offering personal 1-1 online video walkthough tours where possible.
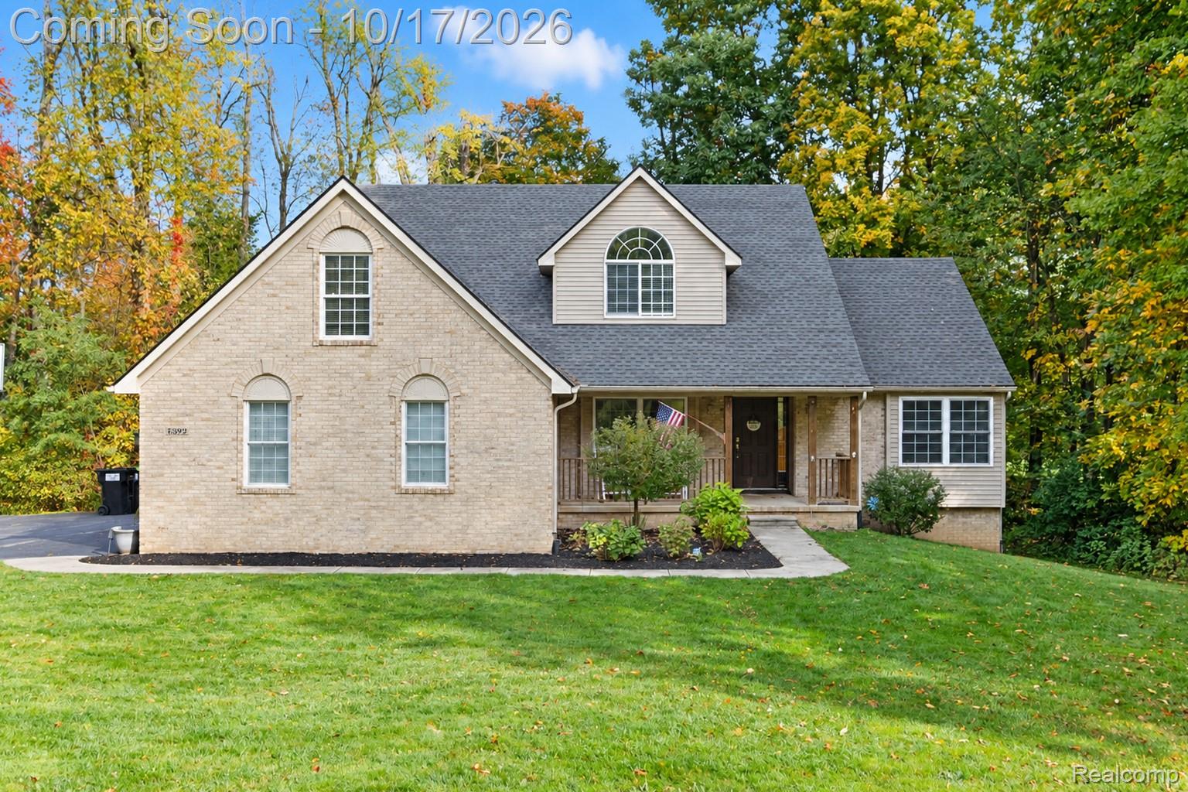
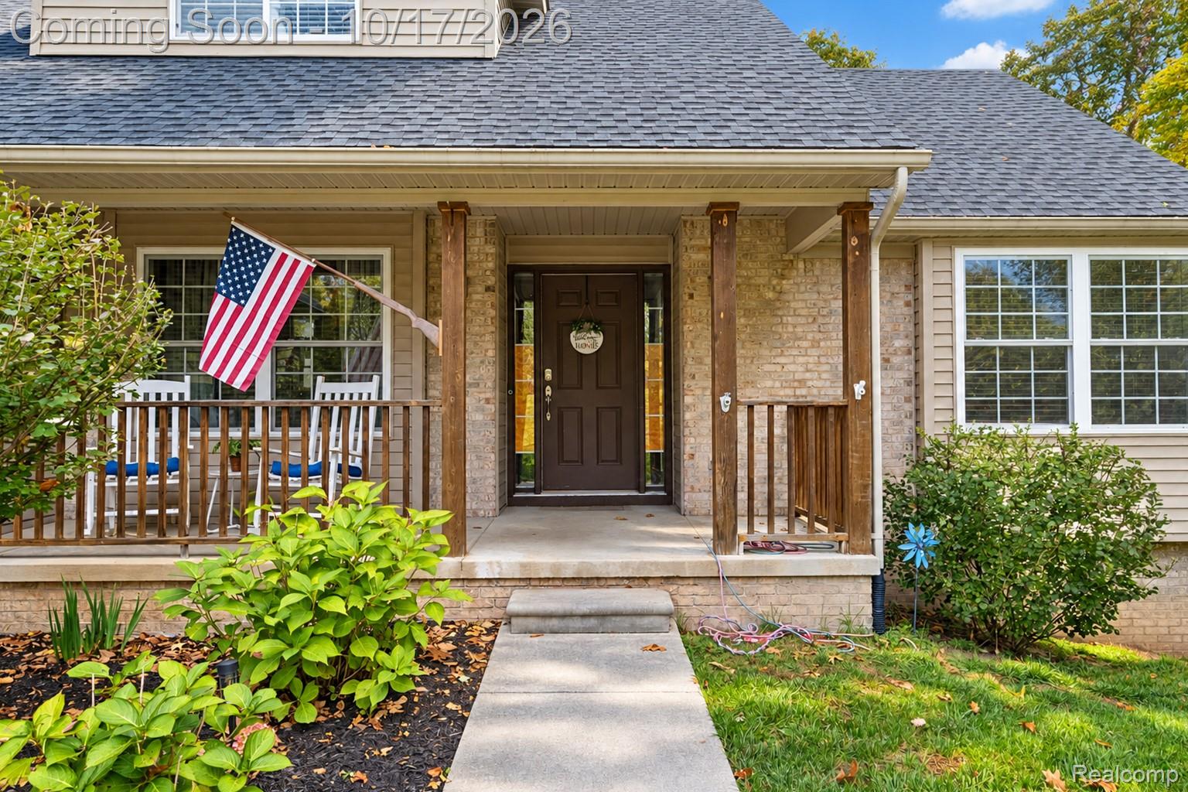
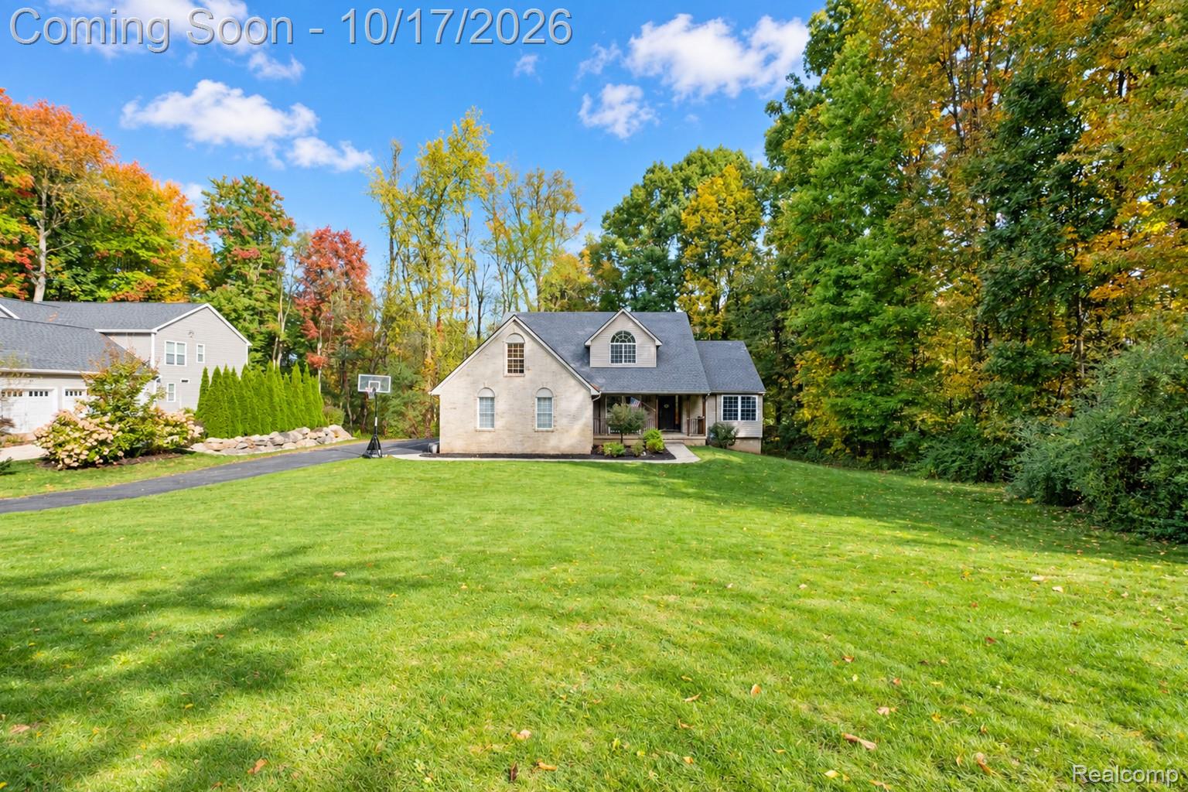
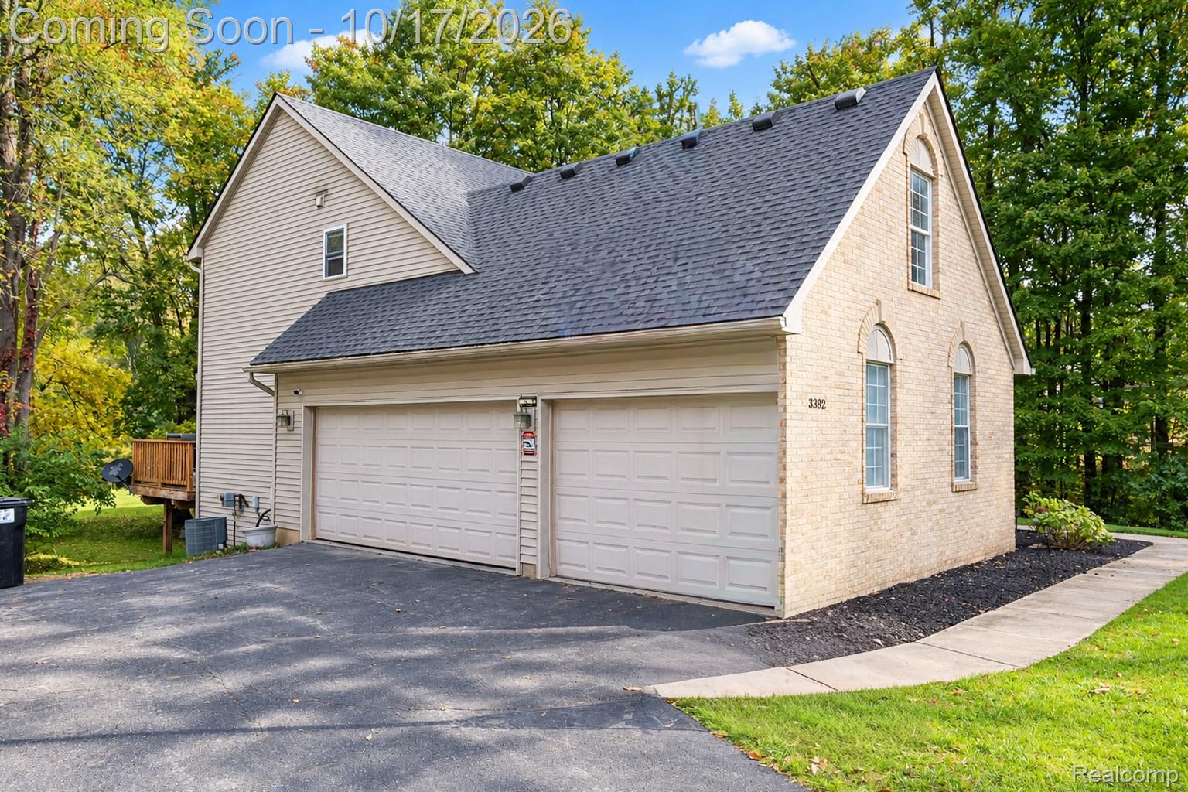
Spacious Contemporary Home in a Prime Howell Location with Exceptional Multi-Generational Living Potential Welcome home to this beautifully maintained contemporary residence nestled in one of Howell's most desirable locations. Boasting 4 bedrooms, 3.5 bathrooms, and a fully finished walkout basement, this home offers an incredible amount of living space designed to accommodate today's evolving lifestyle. Currently serving as a comfortable three-generation home, the flexible floor plan provides the perfect balance of togetherness and privacy, making it ideal for multi-generational living, extended guests, or those simply seeking room to grow. The finished walkout lower level adds valuable living space and opens directly to a spacious backyard, creating endless possibilities for recreation, entertaining, or relaxing outdoors. The current owners have invested in numerous improvements, giving buyers peace of mind and added value. Recent updates include a new roof, tankless water heater, washer and dryer, sump pump, and an Acorn chair lift, enhancing both efficiency and accessibility throughout the home. Inside, you'll find generous living areas, abundant natural light, and a layout that easily adapts to a variety of needs. Whether you're hosting family gatherings, working from home, or accommodating multiple generations under one roof, this home delivers the space and versatility you've been searching for. Located just minutes from shopping, dining, parks, schools, and major commuter routes, this home combines convenience, comfort, and functionality in a highly sought-after Howell setting. Lovingly maintained and thoughtfully improved, this is a rare opportunity to own a spacious, move-in-ready home that truly grows with your family.
| 6 hours ago | Status changed to Coming Soon | |
| 6 hours ago | Listing updated with changes from the MLS® | |
| yesterday | Listing first seen on site |

IDX provided courtesy of Realcomp II Ltd. via RealcompIILtd. Copyright © 2026 Realcomp II Ltd. Shareholders.
IDX information is provided exclusively for consumers' personal, non-commercial use and may not be used for any purpose other than to identify prospective properties consumers may be interested in purchasing and that the data is deemed reliable but not guaranteed accurate by the MLS.
Did you know? You can invite friends and family to your search. They can join your search, rate and discuss listings with you.